
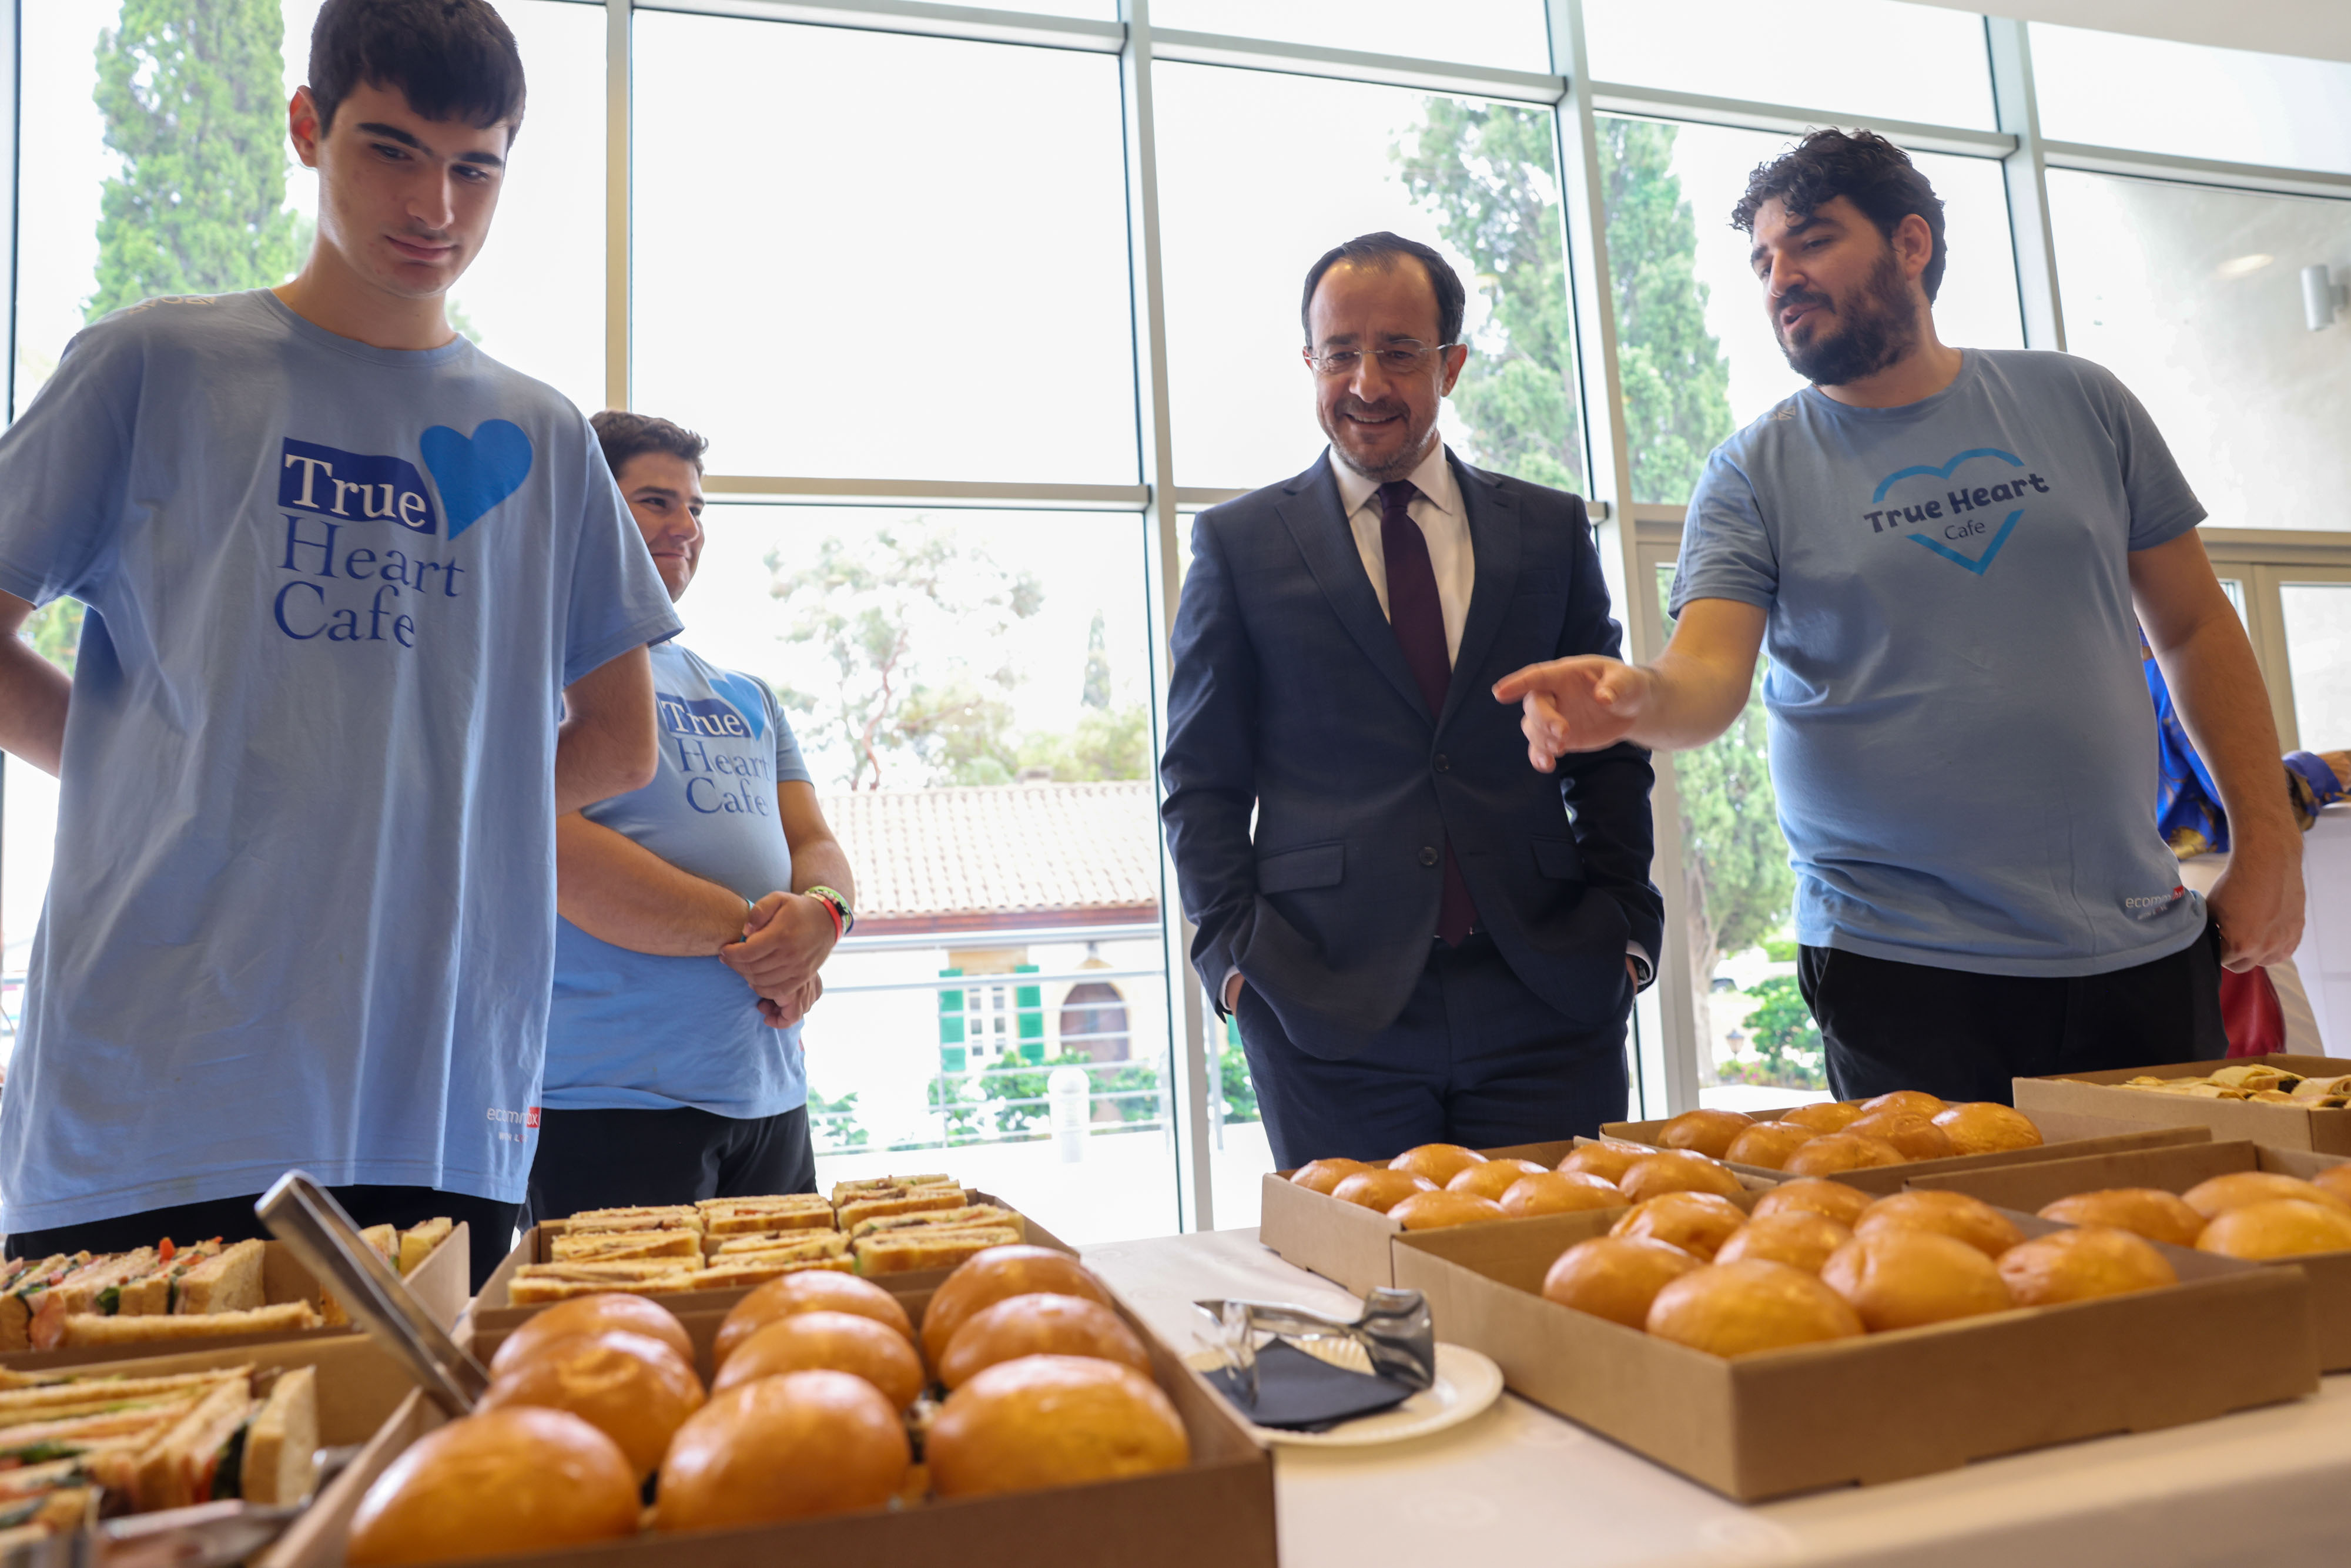
Social inclusion requires a society organised in such a way that no one is marginalised and everyone has the right to live and work in a safe and creative community, President Nikos Christodoulides said on Friday, as plans were unveiled for a new €2 million centre for people with autism in Strovolos.
The president was speaking at an event at the presidential palace to present the results of an architectural competition for the new centre, which will cover approximately 740 square metres and accommodate up to 30 people at a time.
“The creation of the centre meets a real and pressing social need,” he said.
The government’s ambition was for the centre to become “a model of quality” and “a place where architecture will serve daily lives, where calmness and safety will coexist with learning and the development of skills, and where families will know that their children, their people, are in an environment of care, dignity and prospects”.
The tender was awarded to architects Chrysostomos Theodoropoulos, Eleni Livani and Panayiota Karamanea, whose design stood out among 37 entries for its “functional clarity and simplicity”, Christodoulides said.
The creation of the centre was approved by the cabinet in November 2025.
“Today is not the end of the road, but the beginning of a demanding course that will turn design into a living cell of social care,” Christodoulides said.
The government, he added, was also proceeding with plans for another model autism centre in Famagusta.
Deputy Welfare Minister Tina Pavlou said a day centre for people with higher support needs should limit unnecessary stimuli, facilitate orientation, provide safe and easily understandable routes, create opportunities for quiet retreat and allow direct, controlled contact with nature, while also supporting the work of professionals.
The centre, she added, aimed to fill a gap by offering day care to people over the age of 22, who would be able to take part in programmes involving creative activities, skills development and gradual social integration.
“Our aim is not just to remain in a safe place. It is a daily life with meaning, personalised support, opportunities for participation and respect for the abilities and needs of every person,” Pavlou added.
The €2 million project will be fully funded by Eurobank.
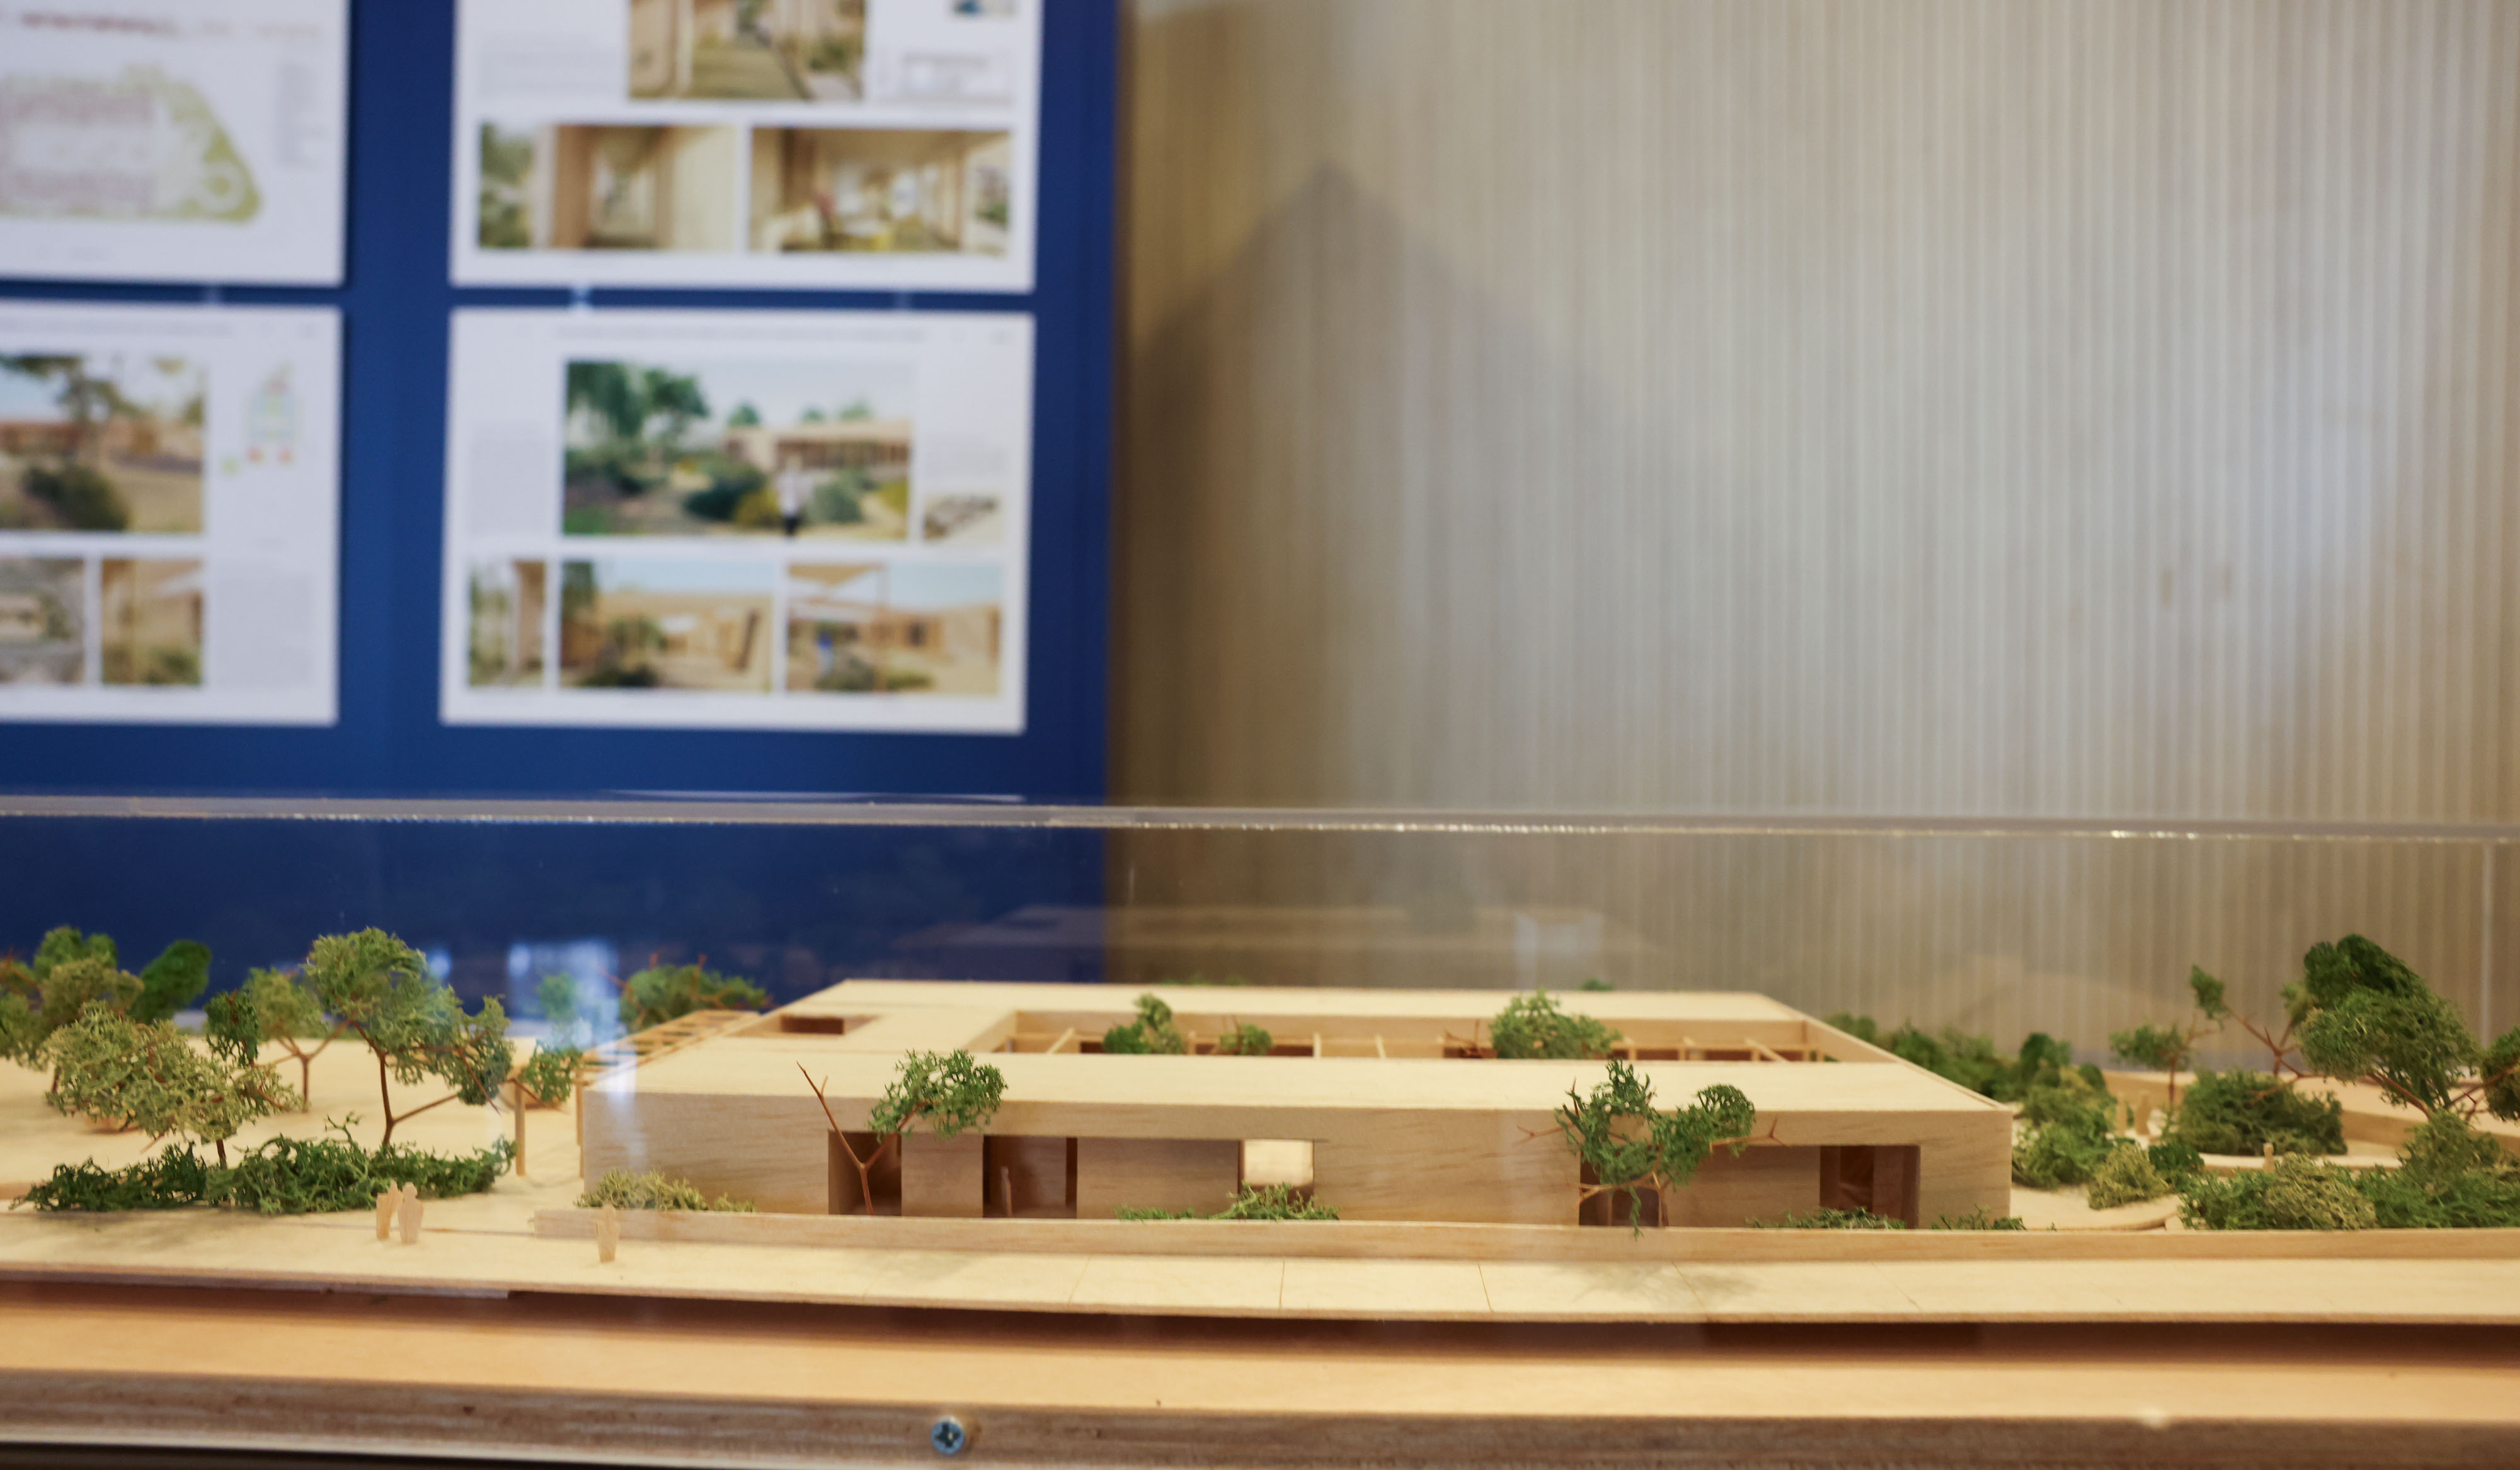
Speaking on behalf of the architects, Theodoropoulos said the proposed building was not designed to dominate, but to function as an active system that would reduce complexity and enhance a sense of control and safety for people on the autism spectrum.
He said the building was designed as a coherent collection of ground-floor enclosed and semi-open spaces organised around an internal courtyard, creating a sheltered environment without being isolated from its surroundings.
The courtyard, he added, would serve as the heart of the centre and a point of orientation, organising movement, light and the relationship with nature.
“The experience evolves as a staged path from the urban environment, noise and access area, through semi-outdoor entrance zones that function as adaptation filters to the inner courtyard where order and tranquillity prevail, and finally to the sensory garden where the user reconnects with nature.”
Theodoropoulos said the design “balances between introversion and extroversion, protects without isolating and organises without limiting”.



Click here to change your cookie preferences